
Humayun’s Tomb and the Architecture of the Divine.
There is a moment, walking the long axial path toward Humayun’s Tomb in Delhi, when the building stops being a building and transforms into something that is almost indescribable. I’ve had that moment before – at Alhambra in Granada, in the grand mosque Fez, in Rumi’s tomb Konya, in the White Temple in Chiang Rai. In this case, red sandstone rising out of the charbagh gardens, the white marble dome catching the morning light, the geometry so deliberate it feels almost aggressive – but still calm. The world is ordered this way … or at least ought to be.
The same basic questions are being asked in all these places and more: How do we build for eternity? What does sacred space owe to heaven, and what does it owe to earth?
Humayun’s Tomb, completed around 1570, is the first garden-tomb on the Indian subcontinent and the direct ancestor of the Taj Mahal. But its genealogy runs much deeper than that. To stand inside its cool central chamber, watching filtered light move through stone jali screens, is to stand at a crossroads where Persian, Central Asian, and Indian traditions converged — the same crossroads, in different forms, from which all Islamic monumental architecture descends.
Humayun’s Tomb
The second Mughal emperor died in 1556, falling down the stairs of his library. His wife Bega Begum commissioned the tomb; Persian architects Mirak Mirza Ghiyas and his son Sayyid Muhammad designed it. The building took nine years to complete and introduced to India several elements that had never been seen there at such scale: the formal charbagh garden, the double dome, the raised platform as pure architectural event.
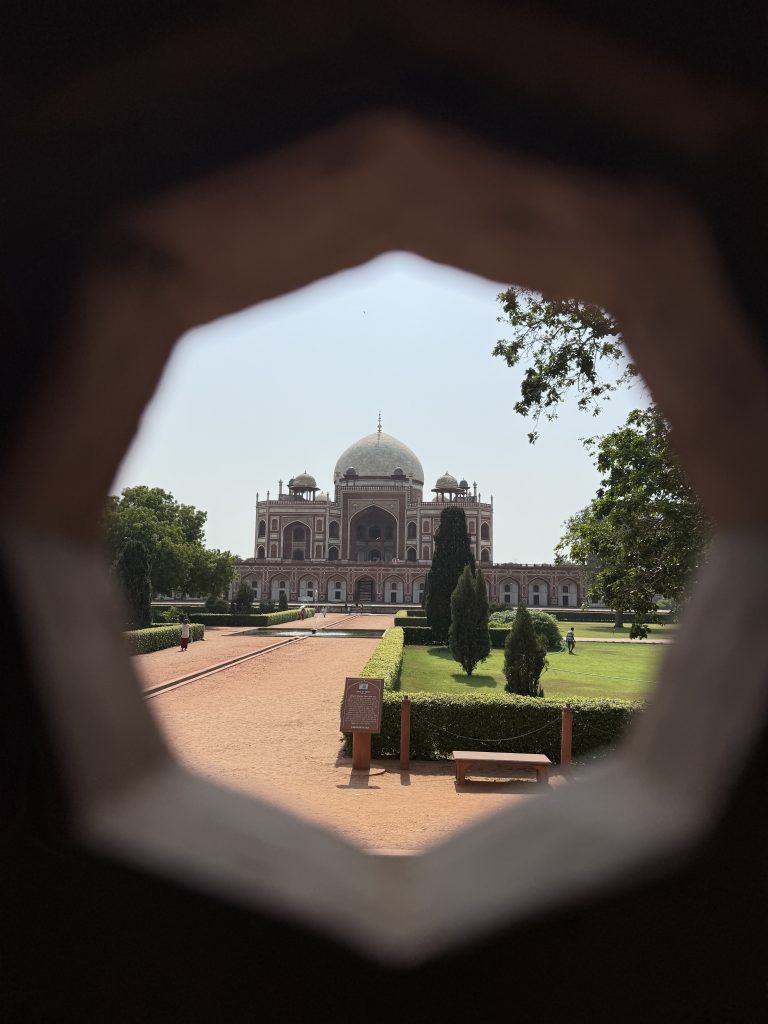
The interior follows a hasht bihisht plan — eight paradise — eight vaulted chambers surrounding a central domed hall. The cenotaph of the emperor sits at the center; his actual grave lies in a sealed crypt below, following Islamic convention that keeps the public monument separate from the physical burial. In the side chambers, scattered with less ceremony, lie the remains of later Mughal royalty: Dara Shikoh, several emperors, wives and nobles. The last Mughal emperor, Bahadur Shah Zafar, took refuge here in 1857 before being captured by the British. History compressed into a single building.
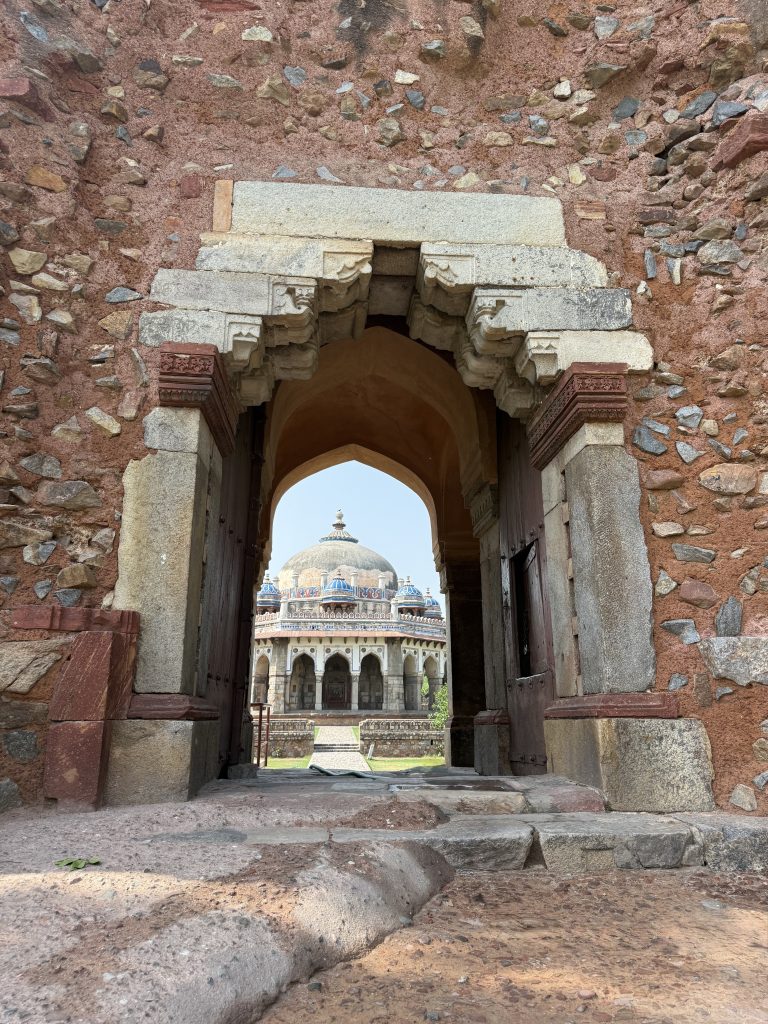
The wider complex holds further rewards that most visitors miss: Isa Khan’s octagonal tomb, which predates Humayun’s by twenty years and shows the pre-Mughal Afghan style in miniature; the Nila Gumbad with its blue tilework; the Barber’s Tomb, which an inscription dates precisely to 1590–91 and which reminds you that proximity to an emperor’s razor was no small thing.
But the building’s true significance is as a node. It did not arrive from nowhere, and it did not stay contained.
Morocco: The Logic of the Interior
If Humayun’s Tomb argues outward — here is the dome, here is the platform, here is the garden stretching toward you — Moroccan sacred architecture argues inward. Walk through the entrance of the Medersa Bou Inania in Fez, built in the fourteenth century under the Marinid dynasty, and the world outside ceases to exist. The courtyard is small, the surfaces are dense with carved plaster, cedarwood, and zellij tilework in geometric patterns that seem to generate themselves endlessly. This is not decoration. It is a letter to God written in craftsmanship.
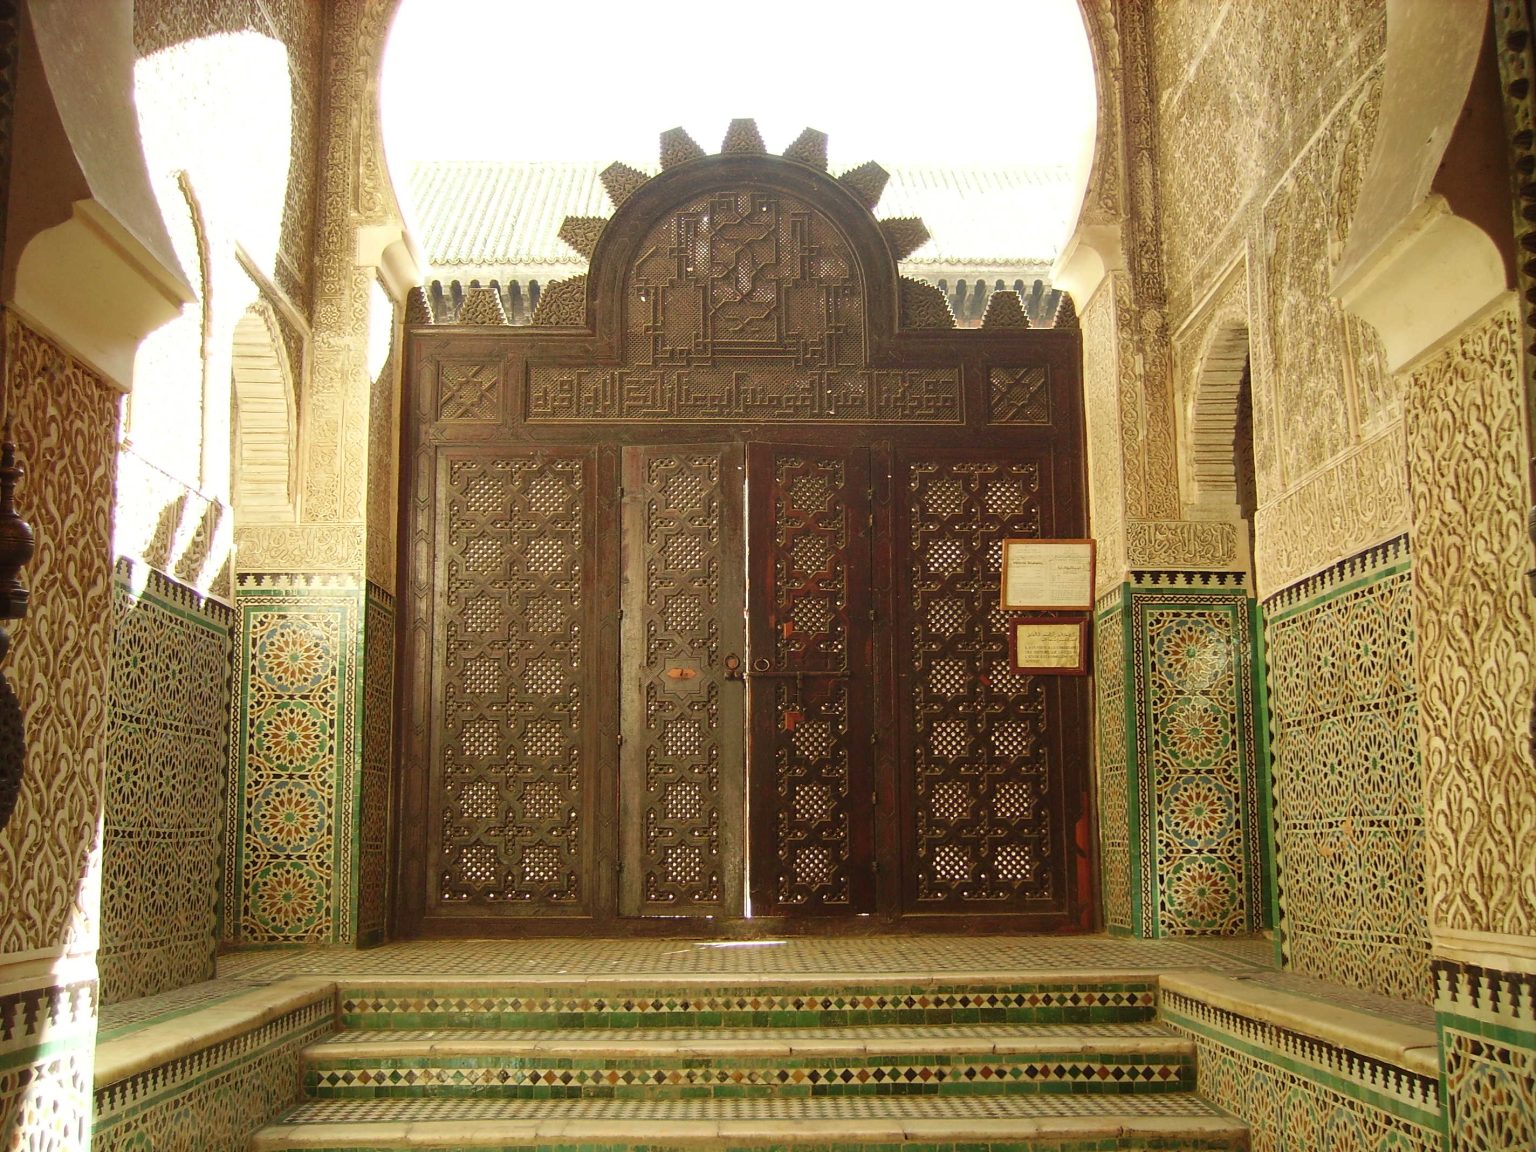
Both traditions share a root in the same Islamic geometric inheritance: the arabesque, the muqarnas, the obsessive division of surface into pattern that asserts divine infinitude through repetition. In Humayun’s Tomb, the jali screens perform this function — stone carved into lattice so fine it seems impossible, turning solid wall into a veil between interior and exterior, between the mortal and the sacred. In the courtyard of the Medersa or the prayer hall of the Koutoubia Mosque in Marrakech, the same impulse plays out across different materials and in a different climate.
Morocco also shares with Mughal India a deep relationship to the garden as sacred idea. The Menara Gardens in Marrakech and the Agdal Gardens operate on principles cousin to the charbagh: water as the central organizing element, geometry as paradise made legible. The Quran’s description of paradise — rivers, shade, cool water, enclosure — structured how Muslim architects from Córdoba to Delhi understood their task. Humayun’s Tomb is Quranic in precisely the same way as the great gardens of Morocco. The ornamental vocabulary differs; the underlying grammar is the same.
What Morocco kept, and Mughal India evolved away from, was a certain intimacy of scale. The Medersa Ben Youssef in Marrakech astonishes not through mass but through concentration — every surface worked, every proportion considered, the whole thing feeling like a jewel box rather than a monument. Humayun’s Tomb chose monumentality, the platform and the dome visible from a distance, the argument made at the scale of landscape. Both are correct answers to the same question.
Turkey: The Ottoman Counterpoint
The Ottoman Empire and the Mughal Empire were near-contemporaries, and their architects were watching each other. Suleiman the Magnificent and Humayun’s son Akbar ruled overlapping empires during the same decades; the Süleymaniye Mosque in Istanbul, completed in 1558 by the architect Sinan, and Humayun’s Tomb, completed around 1570, are almost exactly contemporary works. They do not look alike. They argue very differently.
Sinan’s solution to the dome was to surround it with half-domes and semi-domes that cascade downward, creating a vast unified interior space — the congregational hall as ocean. The Süleymaniye, like the Hagia Sophia it consciously references, is about the interior volume, the sense of being inside something enormous and yet contained. You enter and you feel the scale from within. Humayun’s Tomb gives you the exterior first: the dome read against sky, the platform read against garden. Inside, the scale contracts. It is a tomb, not a mosque, and the proportions honor that.
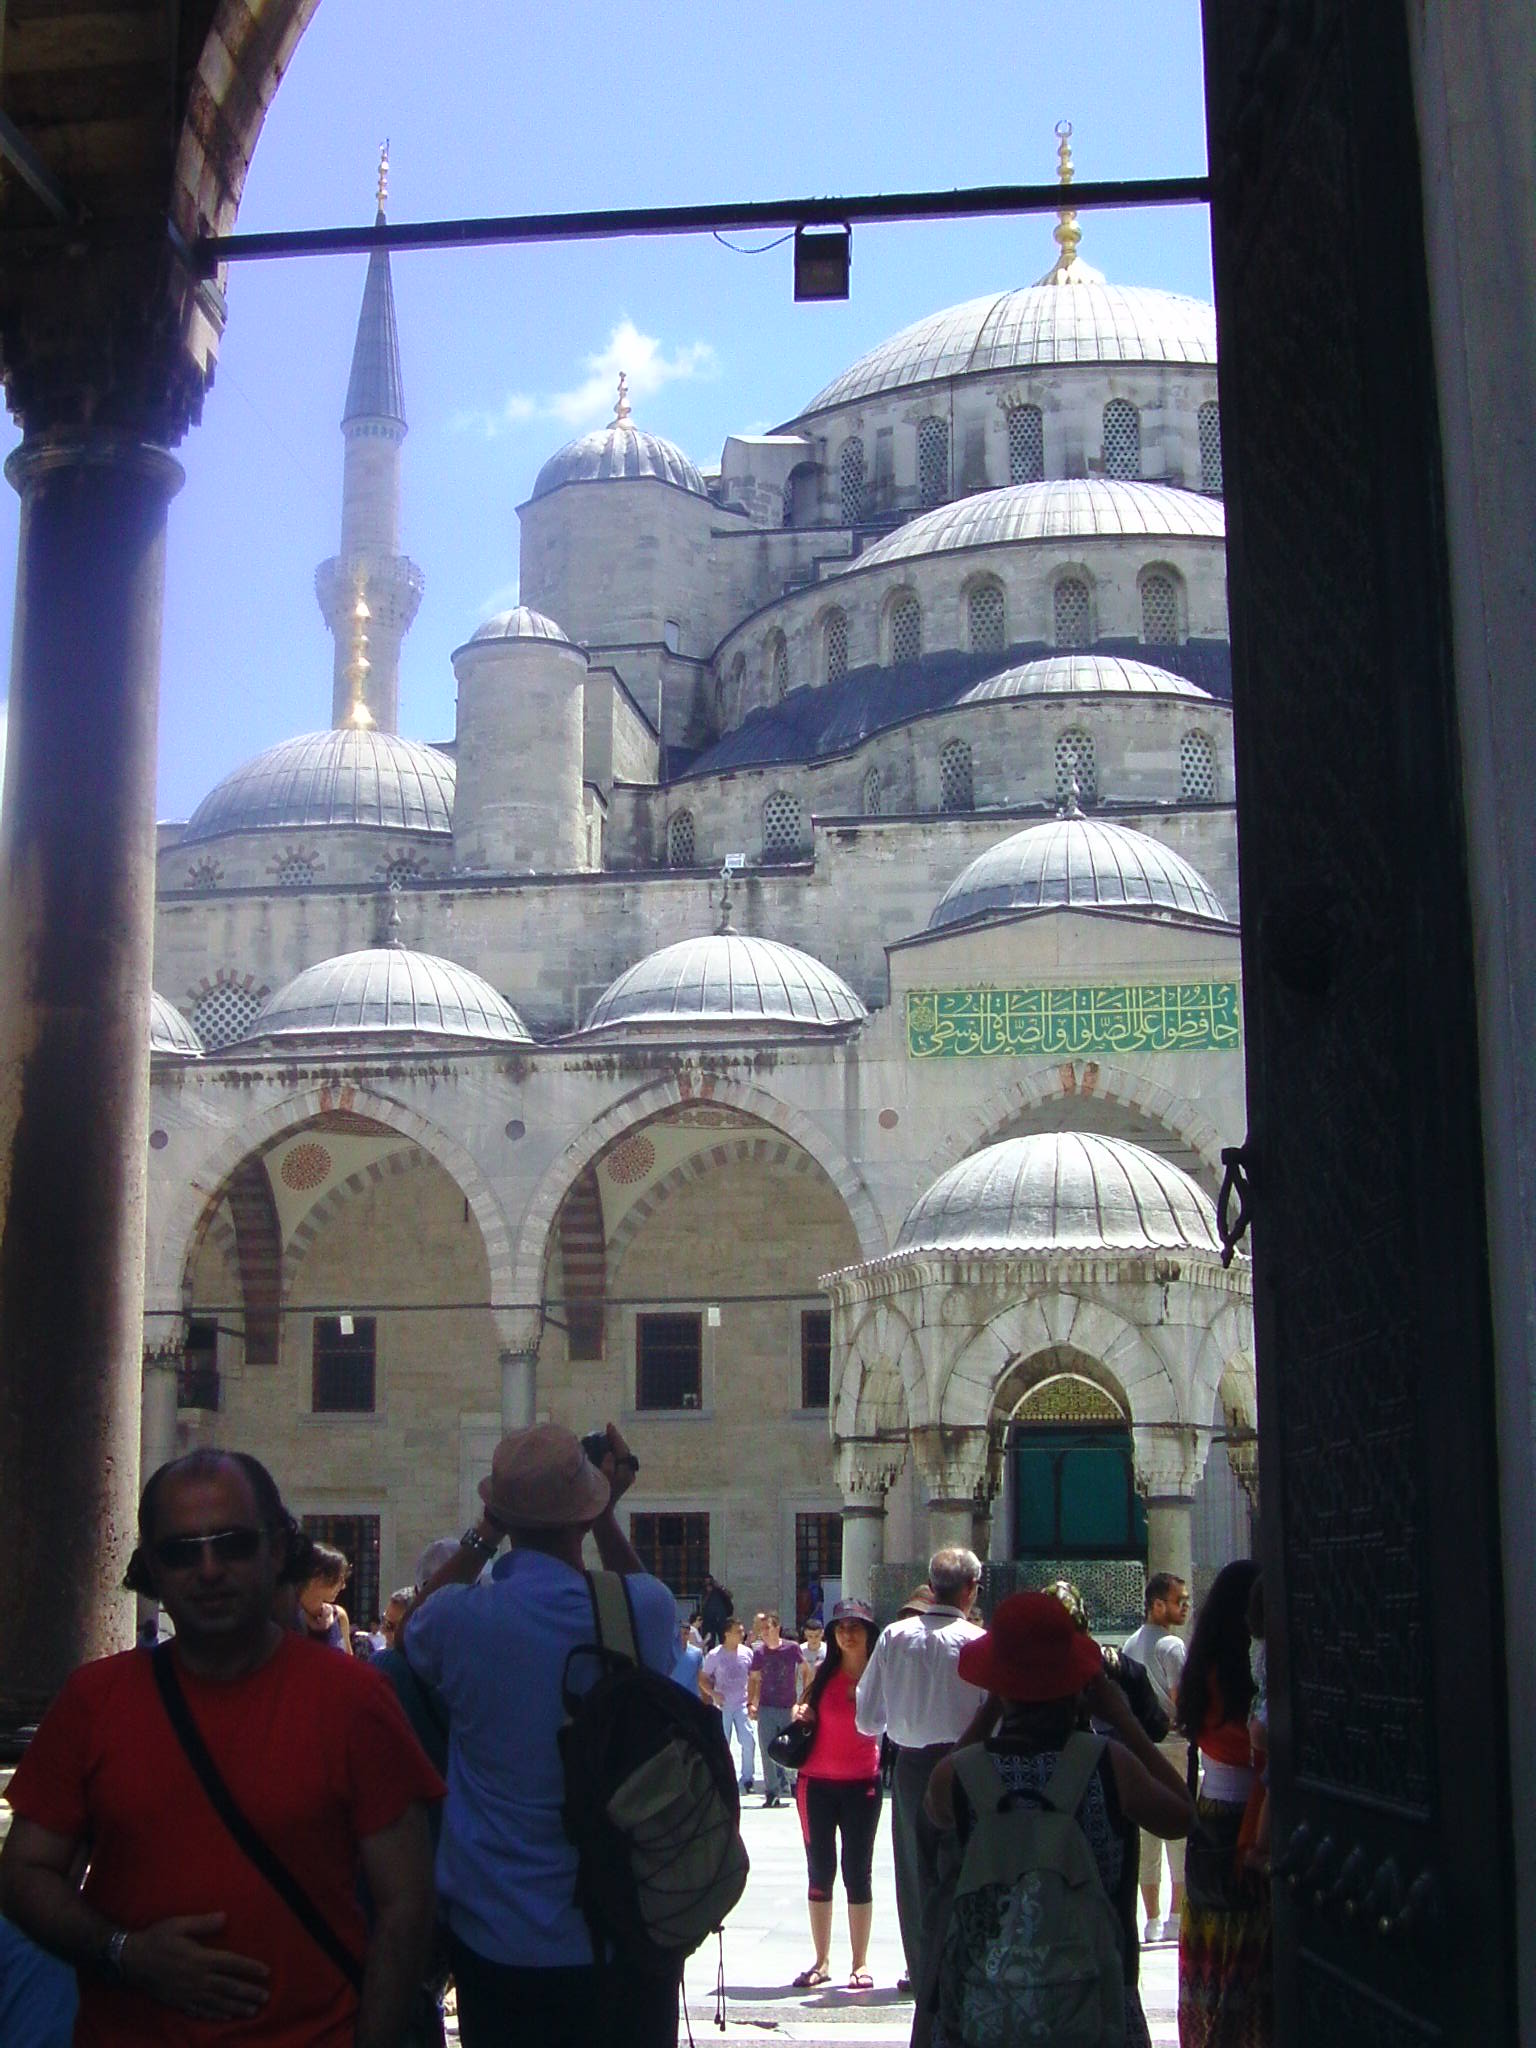
What the Ottoman and Mughal traditions share, above all, is the double dome. Humayun’s Tomb features one of the first true double domes on the subcontinent — an outer shell for visual mass, an inner shell for interior proportion, a gap between them that makes both possible without compromise. Sinan had been using double-shell domes in Istanbul for decades. Whether the Mughal architects learned this directly or arrived at it independently via Persian intermediaries is not entirely settled, but the solution is the same: you cannot have a dome that looks right from outside and feels right from inside unless the two problems are addressed individually.
The Blue Mosque’s courtyard, the Topkapi Palace’s layered enclosures, the külliye system of Ottoman charitable complexes — all share with the Mughal complex the idea of the monument embedded in a larger ensemble of uses, the single building as anchor for a social and spiritual landscape. Humayun’s Tomb anchors its complex the way the Süleymaniye anchors its hill above the Golden Horn: as the thing toward which everything else orients.
Turkey also offers the sharpest architectural counterpoint to Humayun’s funerary tradition in the form of the türbe: Ottoman royal tombs. Small, octagonal or hexagonal, often tiled in İznik ceramics of extraordinary quality, the türbe is a treasure chest not a statement of power. Suleiman’s own tomb beside the Süleymaniye is restrained compared to what Humayun’s widow built for her husband. The Mughal impulse was toward the monumental; the Ottoman impulse, in funerary architecture at least, was toward the concentrated. Both approaches produced masterpieces.
Thailand: The Prang and the Dome
The connection to Thailand requires a different frame. Thailand is not an Islamic country, and its monumental architecture draws from Theravada Buddhism and, in earlier periods, Hinduism via the Khmer. But the structural and spiritual problems its builders faced were not so different: how do you mark a sacred site? How do you build upward in a way that feels like reaching toward something rather than simply being tall?
The prang — the towering corn-cob spire found at Wat Arun in Bangkok and throughout the ruins of Ayutthaya — solves this problem with vertical accumulation. Layers of decorative bands, niches holding guardian figures, the whole structure tapering toward a single point. Walk around Wat Phra Si Sanphet in Ayutthaya, the ancient capital sacked by the Burmese in 1767, and you see three chedis in a row, bell-shaped, each containing the ashes of a king. The parallel with Humayun’s Tomb is not in surface detail but in purpose: a building as container for royal remains, a marker of dynastic legitimacy, a claim staked in permanent materials against the impermanence of everything else.
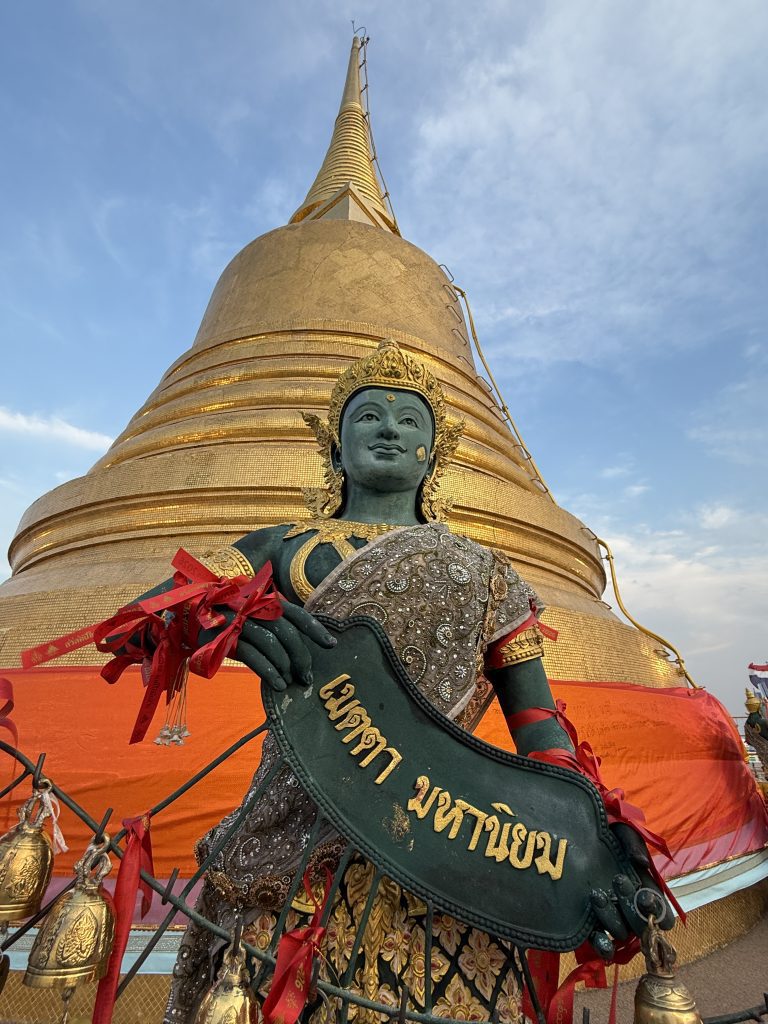
Both traditions also share the raised platform as architectural device. Humayun’s Tomb sits on a plinth nearly seven meters high, approached by stairs on all four sides — the building as elevated event, requiring ascent. The great Thai temple complexes work similarly: you climb before you enter, the act of climbing performing a transition between ordinary space and sacred space. At Wat Pho in Bangkok, the enclosure walls and gateway structures create the same sequence of compression and release that the West Gate of Humayun’s Tomb performs — you pass through something smaller before the main space opens to you.
Where Thai Buddhist architecture differs most sharply from Mughal is in its relationship to color and surface. The spires of Wat Arun are encrusted with fragments of Chinese porcelain, creating a mosaic surface that catches light and refuses to settle. The ceramic details of the Nila Gumbad within Humayun’s complex (smaller blue-domed tomb near the Yamuna) rhyme with this impulse, though in a more restrained register. Both are using ceramic glaze as the material that refuses to be merely stone, that insists on reflection and color as spiritual qualities.
The Lotus Temple: When the Argument Changes Entirely
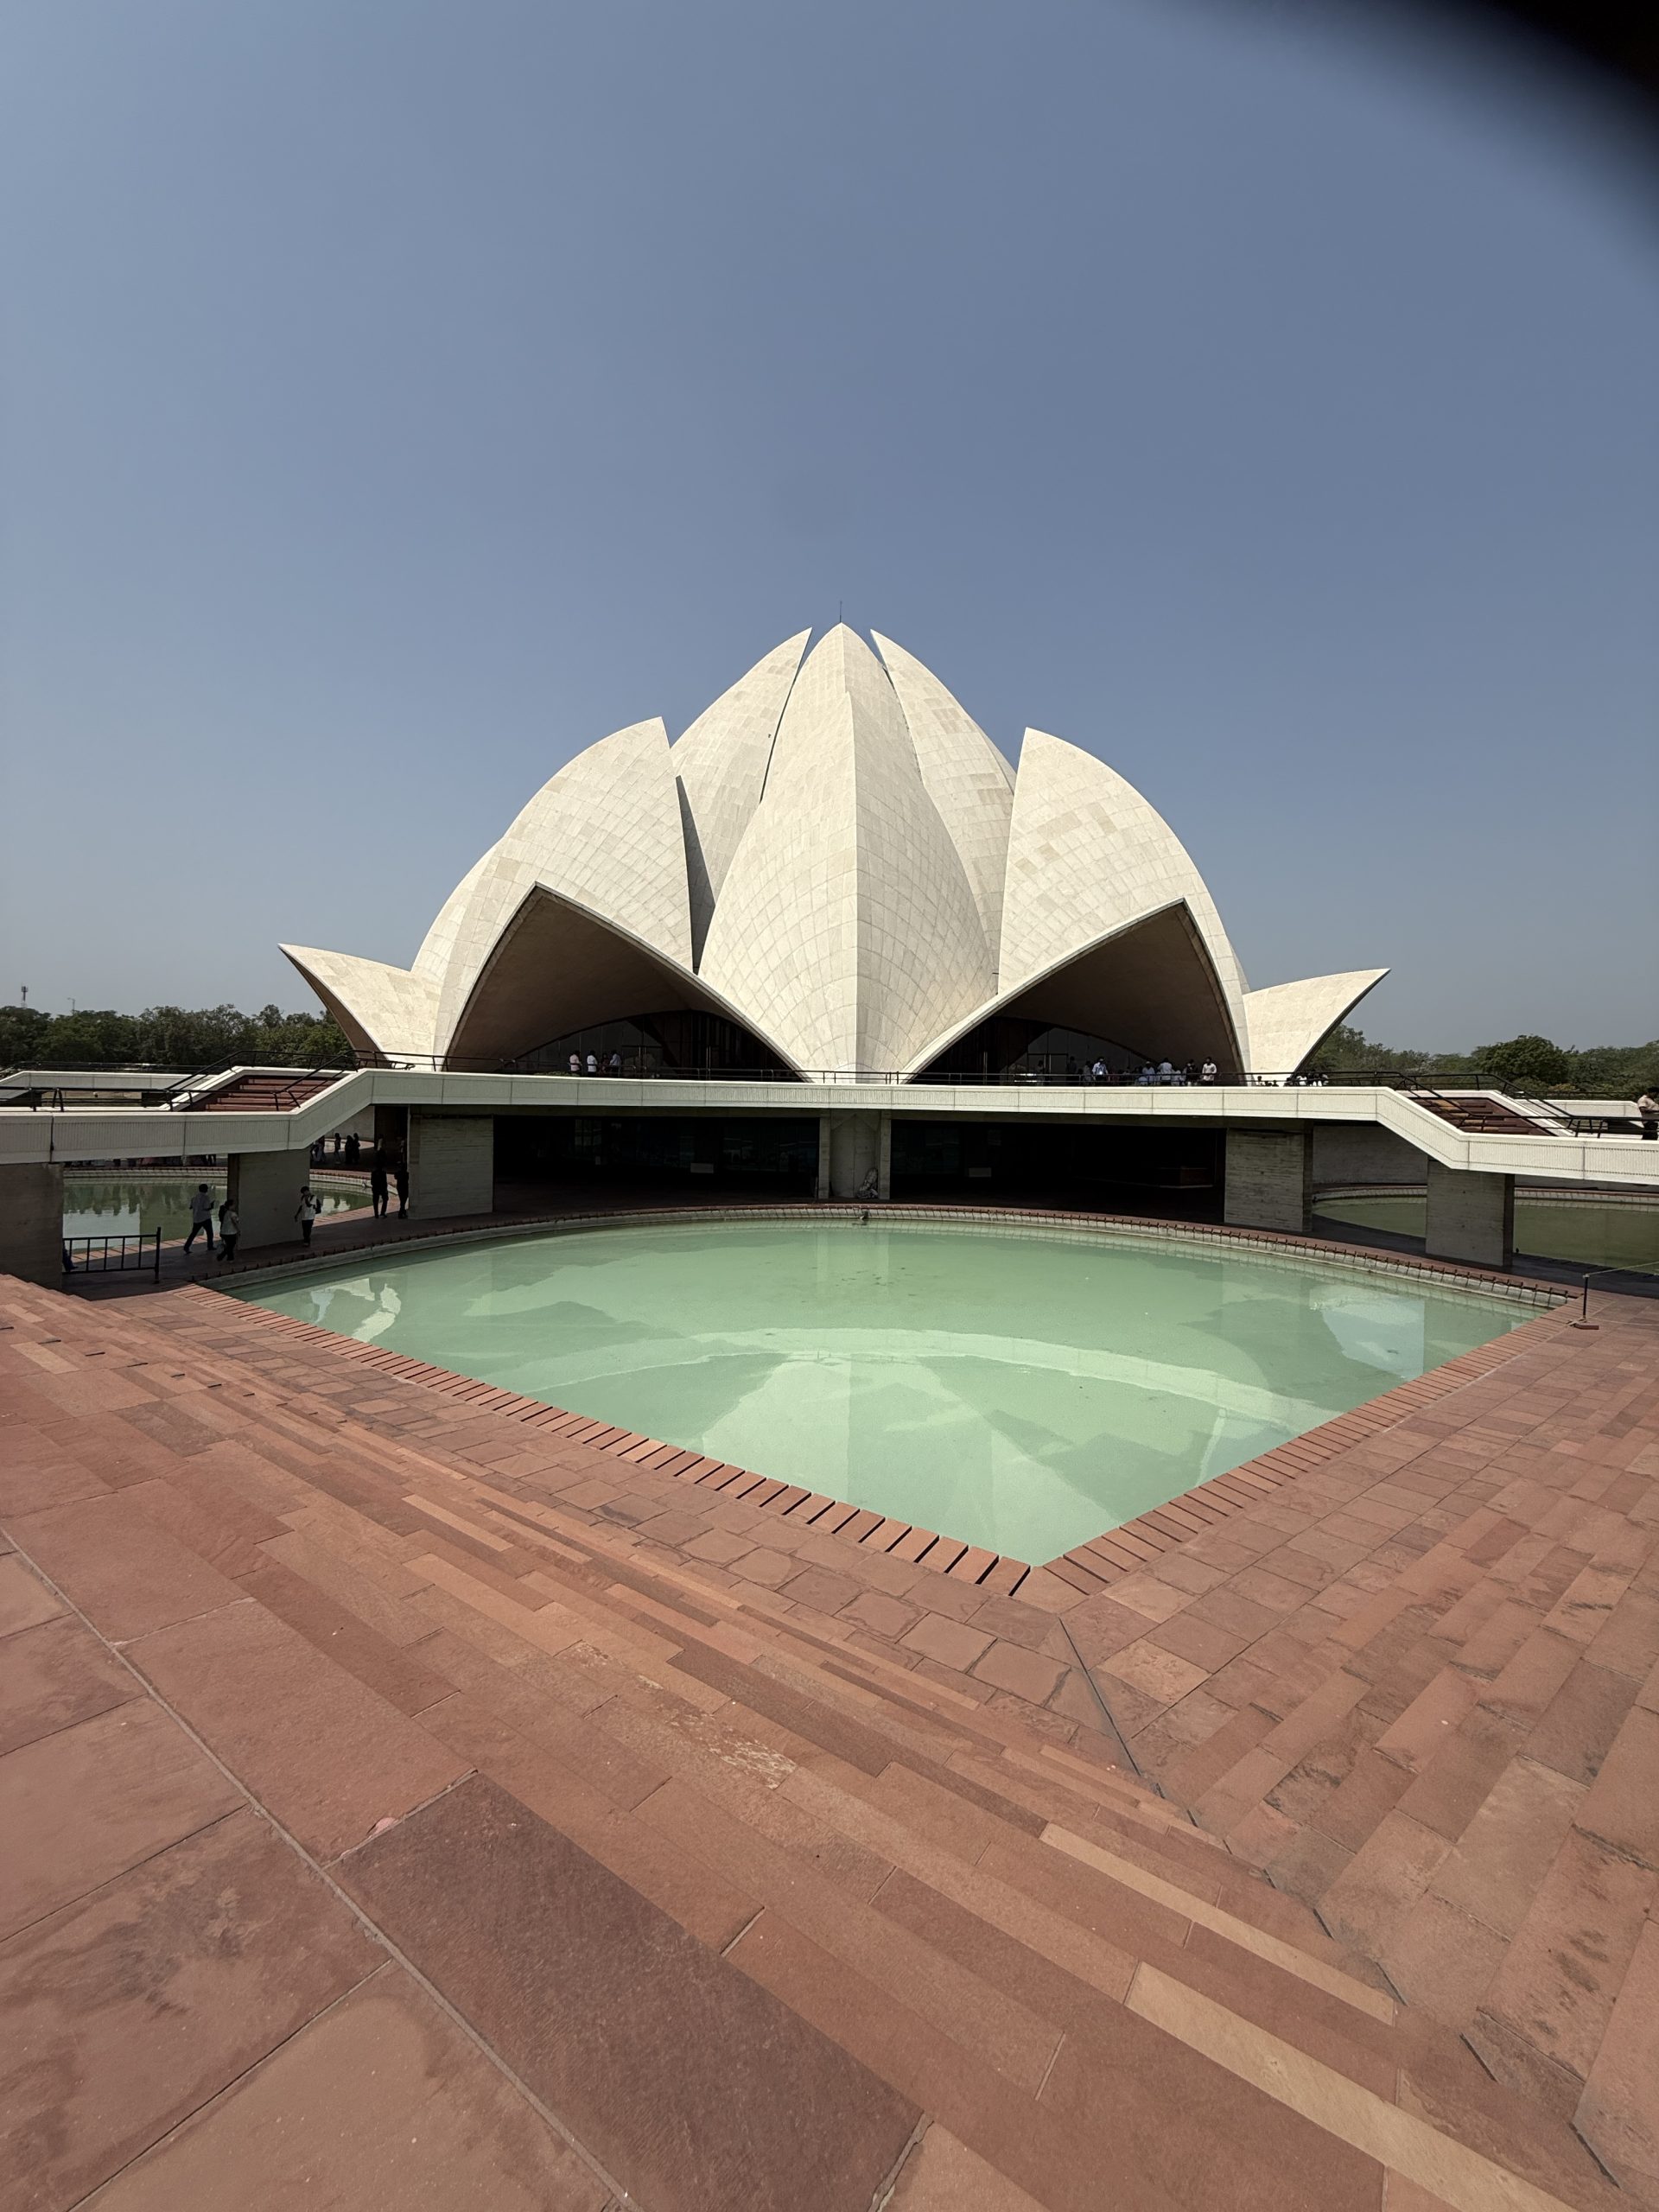
Six kilometers south of Humayun’s Tomb, in Bahapur, stands a building that throws every preceding comparison into relief. The Lotus Temple, the Bahá’í House of Worship completed in 1986 and designed by Iranian-Canadian architect Fariborz Sahba, makes no reference to dynasty, no claim of imperial legitimacy, no debt to any single religious tradition. It is, in every deliberate sense, the opposite of a tomb.
Where Humayun’s Tomb is about a specific man, a specific empire, a specific moment in the convergence of Persian and Indian civilization, the Lotus Temple is about no one and everyone. The Bahá’í Faith requires that its Houses of Worship admit any person of any religion or none, for prayer and meditation — no sermons, no clergy, no instruction delivered from the building. You enter, you sit, you are quiet. The architecture’s job is to make that possible and nothing more.
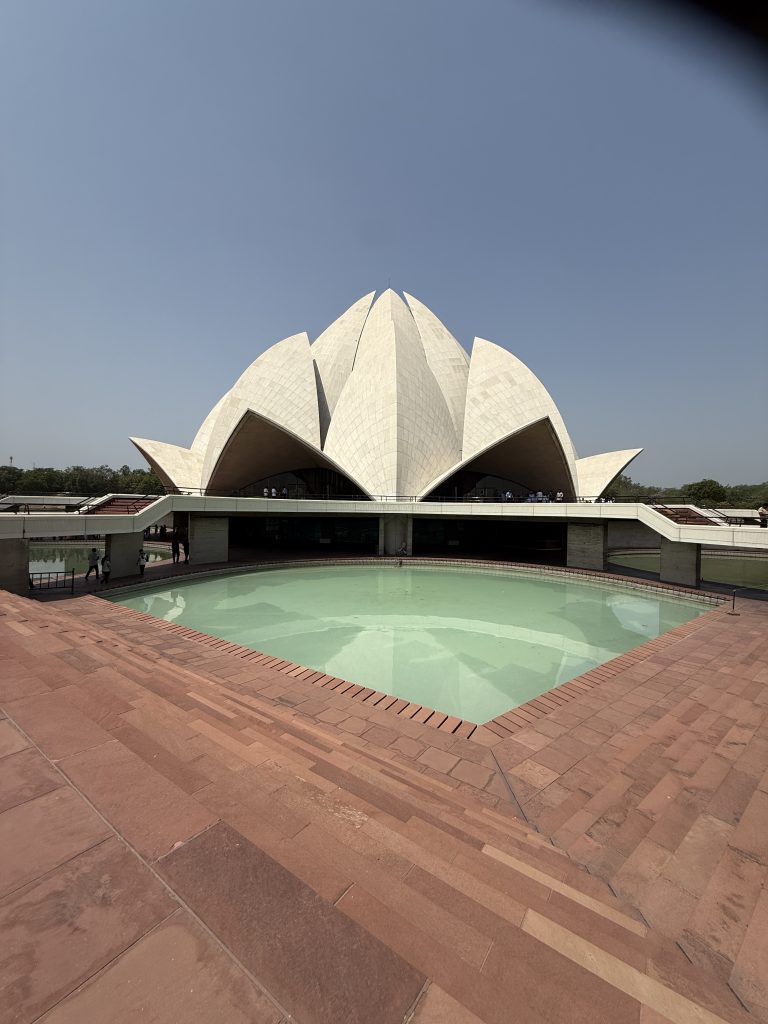
Sahba’s solution was the lotus. Twenty-seven free-standing marble petals arranged in clusters of three, curving inward and opening at the top toward sky. The form was not chosen arbitrarily. The lotus carries simultaneous sacred weight in Hinduism, Buddhism, and Jainism; it rises from mud toward light; it is the sub-continent’s own symbol of transcendence, claimed by no single tradition. In choosing it, Sahba did what Mughal architects never attempted and perhaps never needed to: he built a structure that tries to belong to everyone by belonging to no one.
The materials make a quiet argument of their own. The petals are clad in Pentelic marble from Greece — the same quarry that supplied the Parthenon. That choice connects the building not to any Asian or Islamic lineage but to the oldest surviving tradition of monumental white marble in the Western world, positioning the Lotus Temple as universal rather than regional. Humayun’s Tomb used red sandstone specifically because it was the material of the Mughal enterprise, the color of power in the Delhi landscape. The Lotus Temple’s whiteness is a refusal of that kind of specificity.
Nine reflecting pools surround the petals. Functional, not ornamental, cooling the building through natural ventilation and stabilizing the foundations. The water reference is there, the charbagh echo is there, but stripped of its paradisiacal geometry. Where Humayun’s garden is axial and hierarchical, directing your movement toward the monument, the Lotus Temple’s pools simply surround. There is no axis. You approach from any direction.
Inside, the single hall holds around 1,300 people in near-silence. There is no cenotaph, no mimbar, no altar, no image. The light enters from above through the opening petals, diffused and directionless. It is the most structurally sophisticated interior in Delhi and perhaps the emptiest. That emptiness is the whole point. Bahá’í theology holds that the divine cannot be captured in iconography, that sacred architecture’s job is to create conditions for interior experience rather than to communicate external doctrine.
This is a genuinely radical position, and the building holds it without apology. Humayun’s Tomb communicates.It tells you about Mughal power, Persian refinement, the importance of the man buried beneath your feet. The great mosques of Morocco and Turkey communicate too. They tell you about the submission of the faithful, the unity of the Islamic community, the overwhelming scale of divine authority. Even the Thai prangs communicate, their layered surfaces covered in figures that tell specific stories to those who know how to read them. The Lotus Temple refuses to communicate. It simply opens.
Whether this constitutes a higher or lower ambition is a question the building deliberately leaves unanswered.
What Connects Them
The obvious answer is trade — the Silk Roads and maritime routes that carried not just goods but craftsmen, pattern books, ideas about proportion and material. Persian architects worked in Delhi; Chinese porcelain ended up on Bangkok temple spires; Ottoman tilework and Moroccan zellij share origins in the same mathematical traditions. The medieval Islamic world was, in certain respects, more globally connected than the modern world cares to remember.
But the deeper answer is that certain problems recur wherever humans build for the sacred and the eternal. How do you make a dome that reads as sky? How do you use water in a landscape to signal paradise? How do you mark a threshold between ordinary space and what lies beyond it? How do you build something that will still be speaking to people in five hundred years?
Humayun’s Tomb answers these questions in a specific language — Timurid Persian filtered through Indian materials and climate, arriving at something that is neither purely Persian nor purely Indian but distinctly Mughal. Morocco answers them in a different language, Turkey in another, Thailand in yet another. The Lotus Temple answers them by dissolving the question: it refuses specificity as a matter of principle.
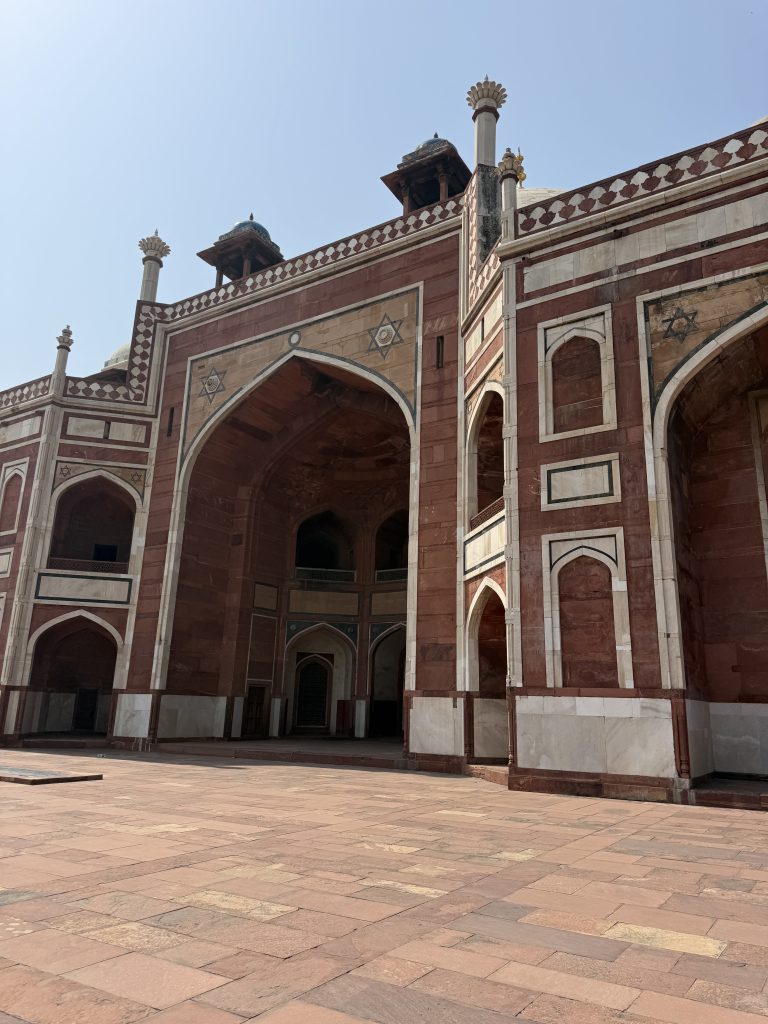
All of these buildings are still standing and still used. All of them were built by people who believed they were solving a permanent problem. The grammar of sacred space is older than any of the religions that have used it — and apparently elastic enough to accommodate a 20th-century faith that wants no grammar at all. That both the Lotus Temple and Humayun’s Tomb exist in the same city, six kilometers apart, is one of Delhi’s quietly extraordinary facts.
Humayun’s Tomb is located in Nizamuddin East, Delhi, open daily from sunrise to approximately 9 PM. Entry for foreign nationals is ₹550; children under 15 enter free. Allow at least two hours. The Lotus Temple in Bahapur is open Tuesday to Sunday, 9 AM to 5:30 PM in winter and 9 AM to 7 PM in summer; entry is free. Allow one hour. Visit the Lotus Temple first — the contrast sharpens what you notice at Humayun’s.