
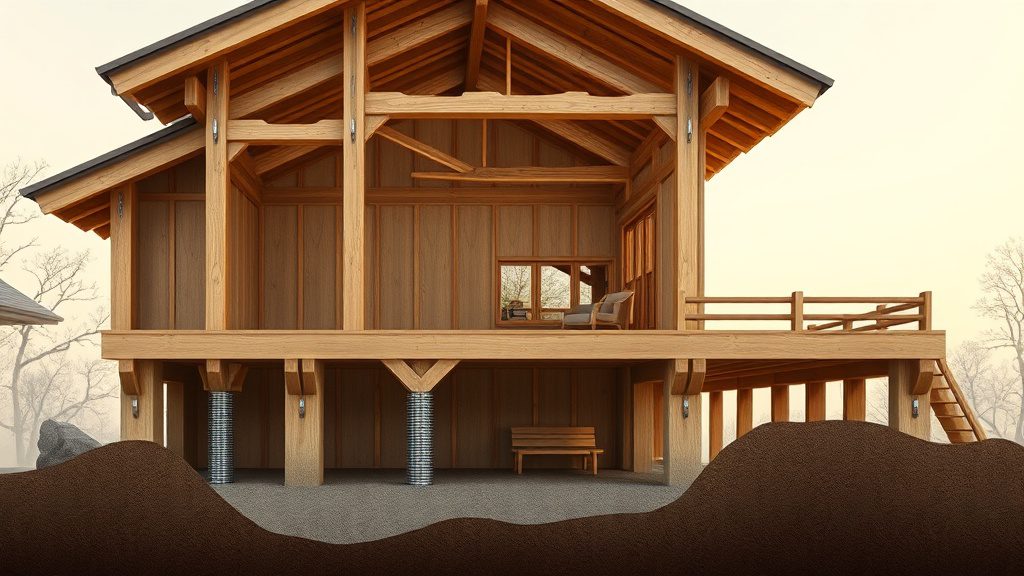
There’s one date in Japanese real estate that matters more than any other: June 1, 1981.
On that date, Japan’s revised Building Standards Act went into effect, establishing what’s called the 新耐震基準 (shin-taishin kijun) — the new earthquake resistance standards. Every residential building in Japan falls on one side or the other of that line, and which side your house is on affects its structural safety, its resale value, its insurance costs, and potentially whether it’s still standing after the next major earthquake.
If you’re buying an akiya in Otaru — where much of the housing stock was built in the 1960s and 1970s — this isn’t academic. It’s the first question you should ask about the structure after the roof and the foundation.
What Changed in 1981
The old standard, in effect since 1950, required buildings to withstand moderate earthquakes — roughly shindo 5 on Japan’s seismic intensity scale. Shindo 5 means things fall off shelves, people have trouble walking, and poorly built structures can sustain damage. The old code was designed so that buildings wouldn’t collapse during this level of shaking.
The 1981 revision raised the bar significantly. Buildings now had to withstand shindo 6-7 — a major earthquake — without collapsing. Not without damage. Without collapse. The distinction matters. A post-1981 building in a major earthquake will crack, its finishes will break, its contents will be thrown around, and it may need significant repair afterward. But it’s designed to stay standing and keep the people inside alive.
The difference between these two standards was proven in the worst possible way on January 17, 1995, when the Great Hanshin Earthquake hit Kobe at shindo 7. Over 6,400 people died, and the majority of deaths were caused by building collapse. The pattern was stark: pre-1981 buildings collapsed at dramatically higher rates than post-1981 buildings. Block after block of older wooden houses and low-rise apartments pancaked, while newer construction in the same neighborhood remained standing, damaged but intact.
That earthquake changed how Japan thinks about every older building in the country.
Hokkaido’s Seismic Reality
Hokkaido is seismically active. All of Japan is — the country sits at the junction of four tectonic plates — but Hokkaido gets its own distinct earthquake activity, separate from the Honshu megathrust that most people picture when they think “Japanese earthquake.”
The most recent major test was the 2018 Hokkaido Eastern Iburi Earthquake, which struck at shindo 7 in the Iburi region, about 60 kilometers southeast of Sapporo. Forty-one people died, most from landslides triggered by the shaking. In built-up areas, pre-1981 structures took the worst of it. Soil liquefaction in parts of Sapporo’s Kiyota ward turned streets into mud rivers and dropped houses into the ground — but this was primarily a function of soft reclaimed soil, not building age.
Otaru sits on different geology than the areas worst affected by the 2018 earthquake. The city is built on relatively stable bedrock, particularly in the hillside neighborhoods and the older parts of town. It’s not immune to earthquakes — nowhere in Japan is — but it doesn’t have the liquefaction-prone reclaimed land that caused the most dramatic damage in Sapporo’s newer suburban developments.
Still, building age matters regardless of ground conditions. A pre-1981 wooden house on solid Otaru bedrock will shake differently in a major earthquake than a post-1981 house on the same bedrock. The building’s structural connections — how the walls are braced, how the roof connects to the walls, how the walls connect to the foundation — are where the 1981 code change makes its difference.
What Pre-1981 Actually Looks Like
The typical pre-1981 Otaru akiya is a wooden-frame house built in the late 1960s or 1970s. The construction method is traditional Japanese post-and-beam (木造軸組工法, mokuzou jikugumi kouhou), which uses heavy timber posts and beams connected by interlocking joints.
This construction method isn’t inherently weak. Traditional Japanese joinery has survived centuries of earthquakes. The problem is how mid-century mass-produced housing interpreted the tradition. Cost-cutting led to weaker joints, fewer diagonal braces, inadequate connection between the foundation and the sill plate, and heavy clay tile roofs (in Honshu — less common in Hokkaido, where metal roofing is standard) that amplified seismic forces.
The specific weaknesses you’ll find in pre-1981 Hokkaido houses:
Insufficient wall bracing. The old code didn’t specify how much diagonal bracing (筋交い, suji-kai) a wall needed. Many houses have large openings — wide windows, fusuma-to-fusuma room spans — with almost no bracing between the openings. During an earthquake, these walls rack sideways.
Weak foundation connections. Pre-1981 houses often sit on their foundations with minimal anchoring. The sill plate (土台, dodai) rests on the concrete foundation by gravity, with few or no anchor bolts holding it down. In a major earthquake, the house can slide off its foundation.
Deteriorated structural members. In a 50-year-old house that’s been through 50 Hokkaido winters, moisture intrusion may have weakened critical structural connections. Rot at the base of posts, at beam ends embedded in exterior walls, and at the sill plate is common. The house might have been adequately built in 1972, but the structural capacity has degraded.
The 2000 Revision
Japan updated its building code again in 2000, further tightening requirements for wooden construction. The 2000 revision (2000年基準, nisen-nen kijun) specified:
- Mandatory hold-down hardware at shear wall ends
- Specific requirements for foundation anchor bolts
- Balance calculations for shear wall placement (you can’t put all your bracing on one side of the house)
Houses built after 2000 are the safest tier of existing Japanese wooden construction. If you can find a post-2000 akiya in your budget — they exist, though they’re newer and therefore pricier — you’re buying into the strongest code requirements Japan has implemented.
The three tiers, in practical terms:
Pre-1981: Unknown earthquake resistance. Assume it’s inadequate until proven otherwise.
1981-2000: Good earthquake resistance by design. May have degraded depending on maintenance and condition.
Post-2000: Best earthquake resistance in current code. Newer construction means less deterioration.
Seismic Assessment
If you’re considering a pre-1981 property, you can get a formal seismic assessment (耐震診断, taishin shindan) to find out how the building actually performs against the current standard.
A seismic assessment involves a structural engineer examining the building — inspecting the foundation, measuring wall bracing, checking structural connections, assessing deterioration — and producing a numerical rating. The rating system uses a scale where 1.0 means the building meets the current standard, and anything below 1.0 indicates the degree of deficiency.
Cost: ¥100,000-300,000 depending on the size and complexity of the building. Some municipalities subsidize assessments for residential buildings — check with the Otaru city office.
The assessment gives you three things you can’t get otherwise: a clear picture of the building’s structural condition, a roadmap for what retrofitting would involve, and leverage for price negotiation.
Seismic Retrofitting
If the assessment shows the building is deficient — and most pre-1981 wooden houses are — you have the option of seismic retrofitting (耐震補強, taishin hokyou).
Retrofitting a wooden house typically involves:
Adding diagonal braces to walls that lack them. This is the most common and cost-effective improvement. Steel or wood braces are installed in wall cavities, connecting the sill plate to the top plate diagonally. This prevents the racking motion that causes walls to collapse.
Installing hold-down hardware at the base of walls to anchor them to the foundation. This prevents the house from sliding off its foundation or individual walls from overturning.
Strengthening the foundation. If the existing foundation is unreinforced concrete or stone (common in very old houses), additional concrete or steel reinforcement can be added. In severe cases, the house is jacked up and a new foundation is poured underneath — an expensive but sometimes necessary intervention.
Reinforcing structural connections. Metal plates and brackets at beam-to-post joints, post-to-foundation joints, and roof-to-wall connections.
Cost: ¥1,000,000-3,000,000+ depending on scope. A basic retrofit — bracing the most deficient walls and improving foundation anchoring — falls at the lower end. A comprehensive retrofit that brings the entire building up to current code pushes toward the higher end and beyond.
Some Hokkaido municipalities, including Otaru, offer subsidies for seismic retrofitting of residential buildings. These grants typically cover ¥500,000-1,000,000 of the cost, with conditions — the building must undergo a formal assessment first, and the retrofit must be designed and supervised by a qualified engineer. The application process takes time, so factor that into your renovation timeline.
The Practical Decision
Here’s where the math gets uncomfortable.
You’re looking at a pre-1981 akiya in Otaru listed at ¥2 million. The seismic assessment costs ¥200,000 and comes back showing significant deficiencies. A comprehensive retrofit is quoted at ¥2,000,000, with ¥500,000 available in municipal subsidies, bringing your net retrofit cost to ¥1,500,000.
Your total outlay is now ¥3,700,000 — almost double the purchase price — before you’ve touched the kitchen, the bathroom, the insulation, or anything else. And you still have a 50-year-old house. It’s a seismically improved 50-year-old house, but it’s not a new house.
Some buyers do the math and commit to the retrofit. They plan to live in the house long-term, they value safety, and the total cost is still absurdly low by global standards.
Other buyers do the math and accept the risk. They note that a magnitude 7 earthquake hitting Otaru directly is a low-probability event in any given year, that they’re in a wooden house (which is more flexible and forgiving than concrete in an earthquake), and that they’d rather spend the ¥1,500,000 on insulation and a new kitchen.
Both positions are reasonable. Neither is wrong. What’s wrong is not knowing which side of the 1981 line your house falls on and not understanding what that means.
A third approach: use the seismic deficiency as negotiation leverage. A property that needs ¥2,000,000 in seismic work is worth ¥2,000,000 less than an otherwise identical property that doesn’t. Some sellers will adjust the price. Some won’t. But you can’t negotiate what you don’t know.
Earthquake Insurance
Standard fire insurance (火災保険, kasai hoken) in Japan does not cover earthquake damage. Earthquake insurance (地震保険, jishin hoken) is a separate product, offered as a rider on your fire insurance policy.
Key details:
- Earthquake insurance covers up to 50% of the fire insurance value (capped at ¥50 million for buildings, ¥10 million for contents)
- Premiums vary by location and building construction — wooden buildings in high-seismic-risk zones pay more
- Hokkaido’s premiums are moderate compared to the Tokyo-Tokai corridor, where the anticipated Nankai Trough megaquake drives rates up
- Pre-1981 buildings pay higher premiums than post-1981 buildings
- Buildings with documented seismic retrofitting can qualify for premium discounts of 10-50% depending on the scope of the retrofit
Whether earthquake insurance makes financial sense depends on the value of your property and your risk tolerance. For a ¥2 million akiya, the insurance payout on a total loss would be modest. For the peace of mind, some owners carry it anyway. The premiums for a small wooden house in Hokkaido are not prohibitive — in the range of ¥10,000-30,000 per year depending on the specifics.
What I Think About This
I’m not a structural engineer. I’m a guy who bought a cheap house in a seismically active country and then learned about the 1981 divide the way most people learn about important things — after the fact, by reading and asking questions.
What I’ve concluded is that the 1981 date is a useful filter, not a verdict. A well-maintained post-1981 house is likely fine. A deteriorated post-1981 house might not be. A pre-1981 house that’s been properly retrofitted can be as safe as a new build. A pre-1981 house that hasn’t been retrofitted is a known risk that you’re choosing to accept or choosing to mitigate.
The information is available. The assessments are affordable. The retrofit subsidies exist. The insurance is purchasable. Japan has thought more carefully about earthquake safety in residential construction than arguably any country on Earth, and all of that thinking is accessible to you as a buyer.
The one thing you can’t afford is to not ask the question.